

When a council replaces windows across its housing stock, the decision goes well beyond maintenance. Every installation must satisfy current building regulations on energy efficiency, ventilation, fire safety and glazing safety. Miss one requirement and the work is non-compliant, however good the product.
This guide sets out the double glazing regulations that apply to council-owned homes in England, what each one means on site and how to evidence compliance without delay.
Do replacement windows need planning permission or building regulations approval?
Planning permission and building regulations are separate legal frameworks. Confusing them is one of the most common causes of programme delays.Replacing windows in a council property usually falls under permitted development, so no planning application is needed. The exceptions are listed buildings and areas covered by Article 4 Direction.
Building regulations approval is always required. Listed status makes no difference here.
How competent person schemes simplify compliance
An installer registered with a government-authorised Competent Person Scheme can self-certify that the work meets UK building regulations. They issue a certificate of compliance and notify local authority building control directly. This avoids a separate Building Control application, which is slower and adds cost.
The UK government, through the Ministry of Housing, Communities and Local Government, authorises six competent person schemes for replacement windows and doors in existing dwellings, including CERTASS, FENSA and ASSURE.
Where an installer is not registered with any of these schemes, the work must be notified to local authority building control before it starts.
Part L: energy efficiency, heat loss and U-values
Under Part L of the Building Regulations, replacement windows in existing dwellings must achieve a maximum whole-window U-value of 1.4 W/m²K, or a minimum Window Energy Rating (WER) of Band B. The U-value measures the amount of heat that passes through the whole window, so a lower figure means less heat loss.
The revised Approved Document L has applied in full since 15 June 2023. These new building regulations tightened the previous limit of 1.6 W/m²K for all replacement glazing.
What this means on site:
- Confirm at specification stage that product data sheets state a U-value at or below 1.4 W/m²K.
- Treat WER Band B as the legal floor. Band C is not compliant.
- Northern Ireland’s Technical Booklet F1 sets the same threshold. Scotland follows Section 6 of its own Building Standards Technical Handbooks, so confirm Scottish requirements separately.
Part F: ventilation requirements and trickle vents
Since 15 June 2022, Approved Document F has required that replacement windows do not reduce a dwelling’s existing ventilation. Where the old windows provided background ventilation, the new ones must provide at least as much.
Under Part F, background ventilation must achieve minimum equivalent areas of 8,000 mm² for habitable rooms and 4,000 mm² for wet rooms.
What this means on site: trickle vents are a building regulation requirement on most window replacement programmes, not an optional upgrade. Procurement teams should specify them as standard in tender documents.
The reason is practical. Draughty old windows let air in through worn seals and gaps. Sealed double glazing stops those draughts and removes that unplanned airflow with them. Without adequate ventilation, moisture from cooking, bathing and drying clothes condenses on the coldest surface. In social housing, this links directly to damp and mould risks under Awaab’s Law.
Part B: fire safety and means of escape
Where a habitable room has no direct access to a final exit or protected escape route, it must have a compliant emergency escape window. Approved Document B sets the dimensions:
- A minimum clear opening of 0.33 m²
- No single clear opening dimension under 450 mm
- A sill between 600 mm and 1,100 mm above finished floor level
- An opening that stays fully clear when opened
What this means on site: where a room relies on the window for escape, the new window must meet these dimensions. Restrictors fitted to casement windows for child safety must be easily releasable, so the full opening is available in an emergency. This is not discretionary.
Part K: safety glass in critical locations
Glazing in critical locations must break safely on impact, resist impact without breaking or be shielded from impact. Part K targets the places where impacts are statistically most likely and most severe:
- Glazing in doors, including external doors, below 1,500 mm
- Side panels within 300 mm of a door, below 1,500 mm
- Windows below 800 mm from floor level
What this means on site: any full-height window, low-level panel or door light should be specified with toughened or laminated safety glass as standard, tested to BS EN 12600.
What evidence do double glazing regulations require before works start?
Each of the four parts of the Building Regulations needs its own evidence before any installation begins:
| Requirement | Approved Document | Evidence needed |
|---|---|---|
| U-value ≤ 1.4 W/m²K or WER Band B | Part L | Product data sheet / BFRC rating |
| Trickle vents to minimum EA | Part F | Specification drawings |
| Escape window dimensions | Part B | Window schedule with openable area |
| Safety glazing in critical locations | Part K | Glass specification / BS EN 12600 compliance |
| Building regulations certification | All | FENSA/CERTASS certificate or Building Control notice |
If your installer is registered with a government-authorised Competent Person Scheme, they handle certification and notify local authority building control. If they are not, a Building Control application must be submitted before works start.
Working with a local authority-owned uPVC windows manufacturer
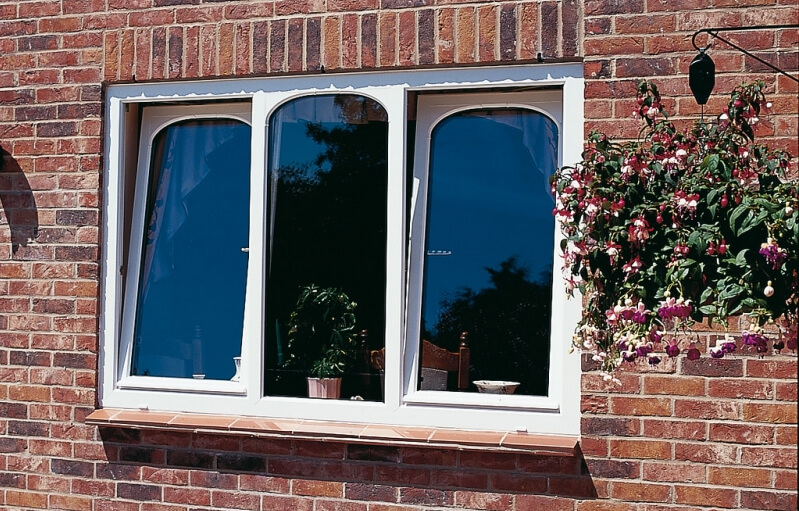
As a Birmingham City Council-owned manufacturer, Shelforce produces uPVC windows and doors for social housing programmes, council refurbishments and new builds. We have manufactured replacement windows for large council programmes, including 1,000 properties for Birmingham City Council. Our range includes casement, tilt and turn and reversible windows, with the specification and performance requirements for council stock.
Working directly with an experienced, accredited manufacturer means questions about U-values and safety glazing are resolved at product stage.
To discuss how your window replacement programme aligns with current building regulations, contact the Shelforce team now. Phone: 0121 603 5262 Email: shelforcesales@birmingham.gov.uk


 >